34628 Lyttle Dowdle Dr
$985,000
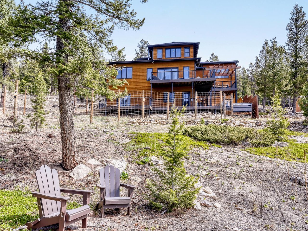
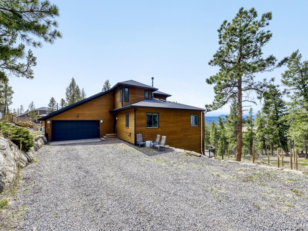
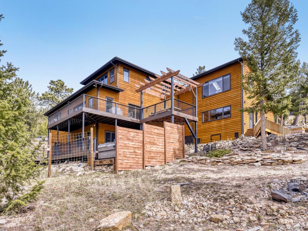
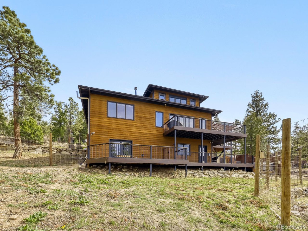
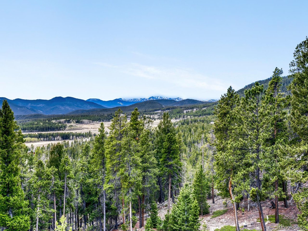
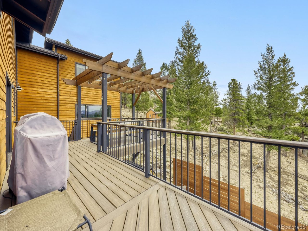
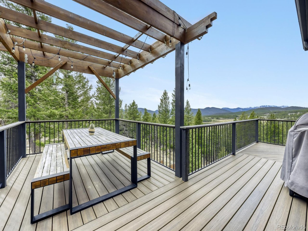
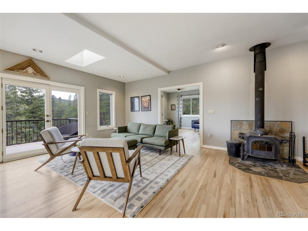
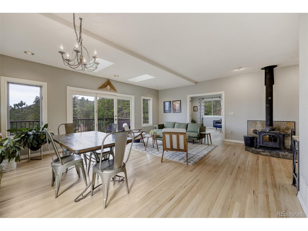
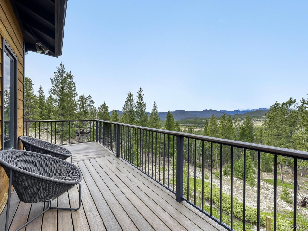
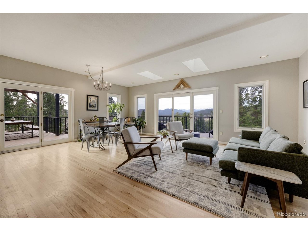
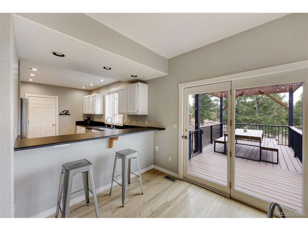
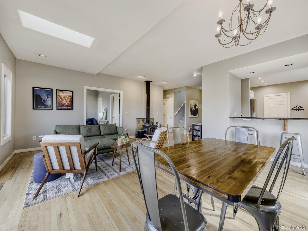
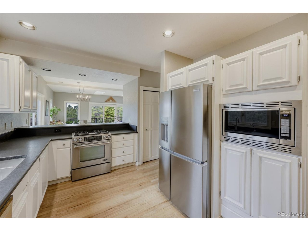
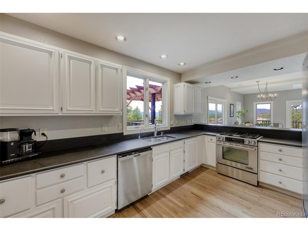
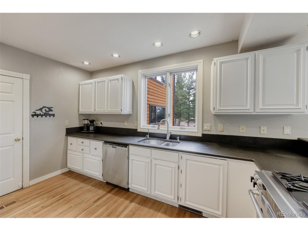
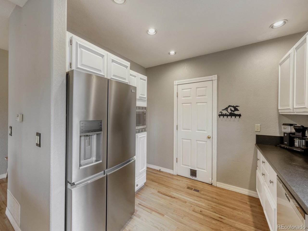
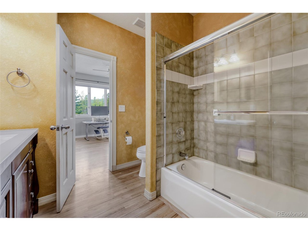
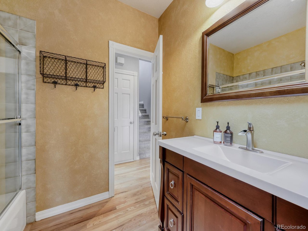
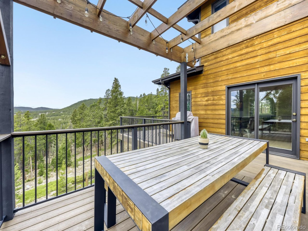
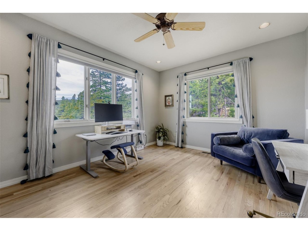
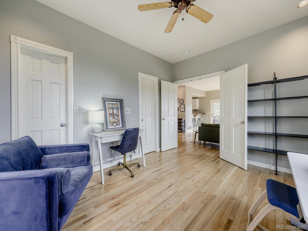
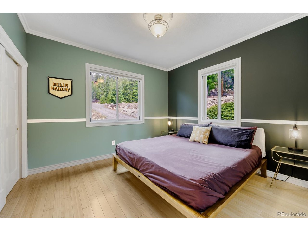
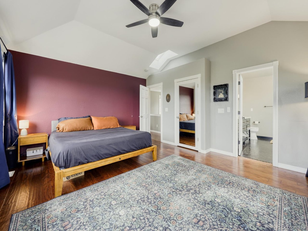
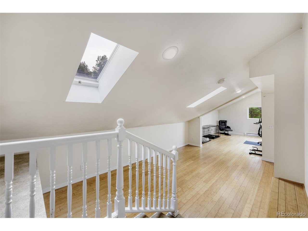
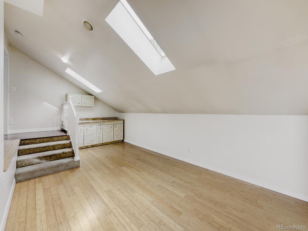
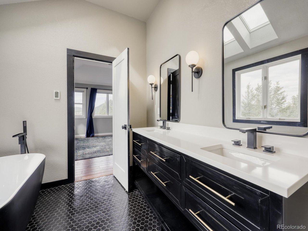
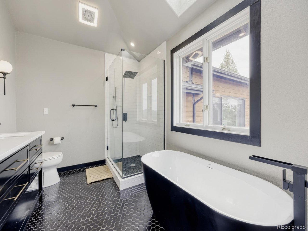
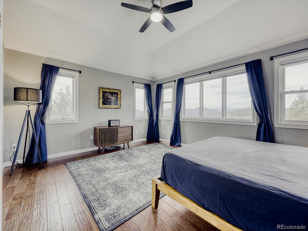
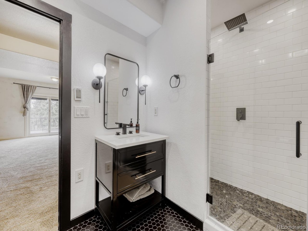
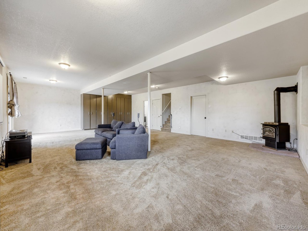
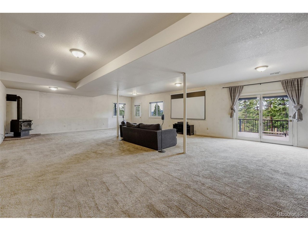
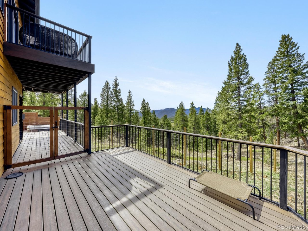
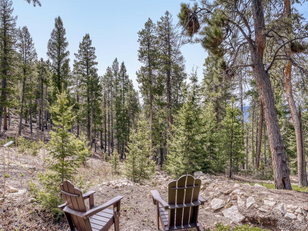
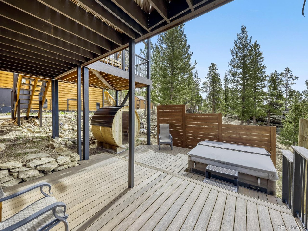
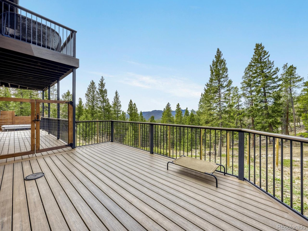
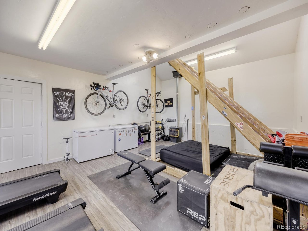
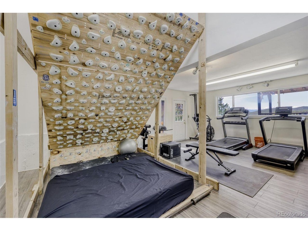
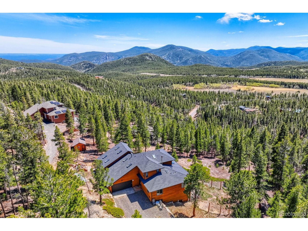
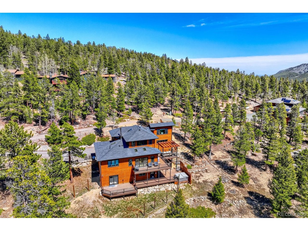
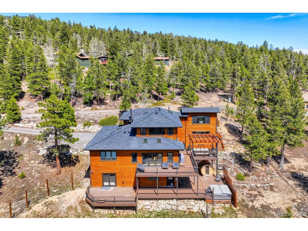
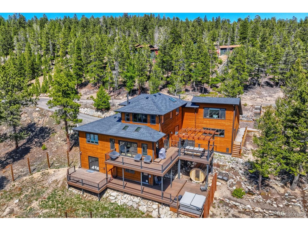
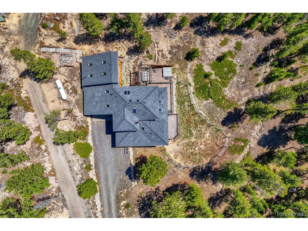
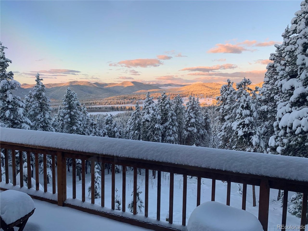
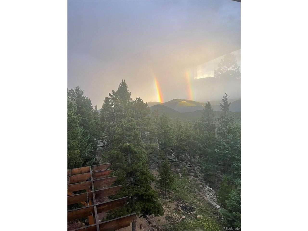
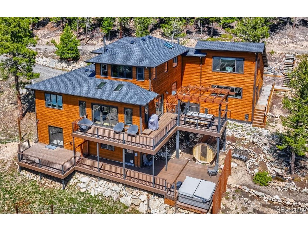
Perched where the sky seems to linger a little longer, this home invites you to fall in love with living all over again. Sweeping views of Golden Gate Canyon State Park, Mount Blue Sky, and the iconic Continental Divide. Open main floor with hardwood flooring, a wood-burning stove and walls of glass that blur the line between indoors and the ever-changing Colorado horizon. Kitchen features leathered granite counters, stainless appliances, a gas stove, pantry, and a breakfast bar. Just beyond, a wraparound deck extends your living space into the open air-perfect for dining beneath the pergola, grilling under the stars, or simply soaking in the view. Two spacious main-floor bedrooms easily transform into whatever life calls for- bedroom, office or playroom. Upstairs, the primary suite feels like a private lookout, complete with en-suite bath, walk-in closet, and views that never grow old. Upstairs an oversized bonus space adapts as a loft, office, bedroom, nursery, fitness room, or retreat. The heated gym off the oversized garage could be converted to a workshop or remain the perfect place to stay in shape! Walkout basement opens to a spacious deck and a built-in hot tub and sauna invites year-round enjoyment. Generous basement family room with flexible sleeping space, extensive built-in storage, an updated bath with walk-in shower, and a cozy gas stove makes hosting effortless. High-speed internet and available fiber optic service ensure work-from-home ease, while nearly two acres of gently sloping land provide room to roam or simply breathe. With dining just 20 minutes away, schools nearby, and access to Boulder, Golden, Eldora Mountain Resort, Denver, and DIA, this home balances peaceful retreat with everyday convenience-like having the mountains as your neighbor and the city within reach. Please check out special pictures taken at this property by the owners: https://photos.app.goo.gl/qRV8Sg2Cngqv743g8