Property photo 1
Property photo 2
Property photo 3
Property photo 4
Property photo 5
5 Beds
6 Baths
7,168 sqft

$5,499,000

6816 Goldbranch Dr, Niwot CO, 80503

Price per sqft$767.16
Built in2021
Property size7,168 sqft
Property typeResidential
Courtesy of WK Real Estate, Barry Remington Listing Contact: [email protected],720-373-9297

Overview

Active

Listed Apr 6, 2026

Updated Jul 22

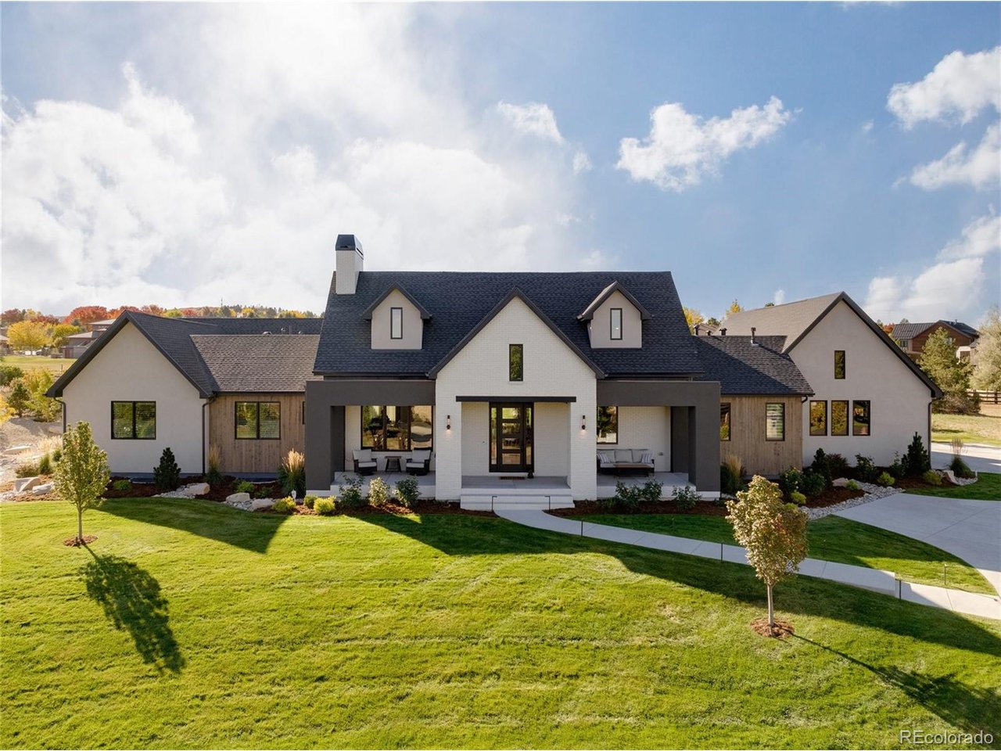
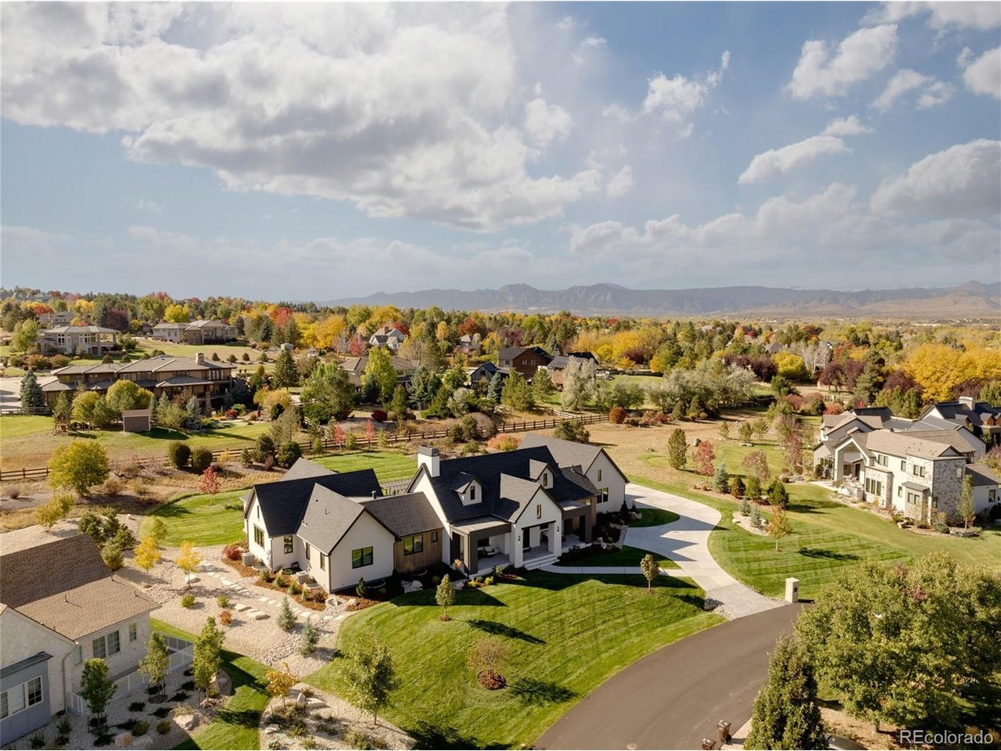
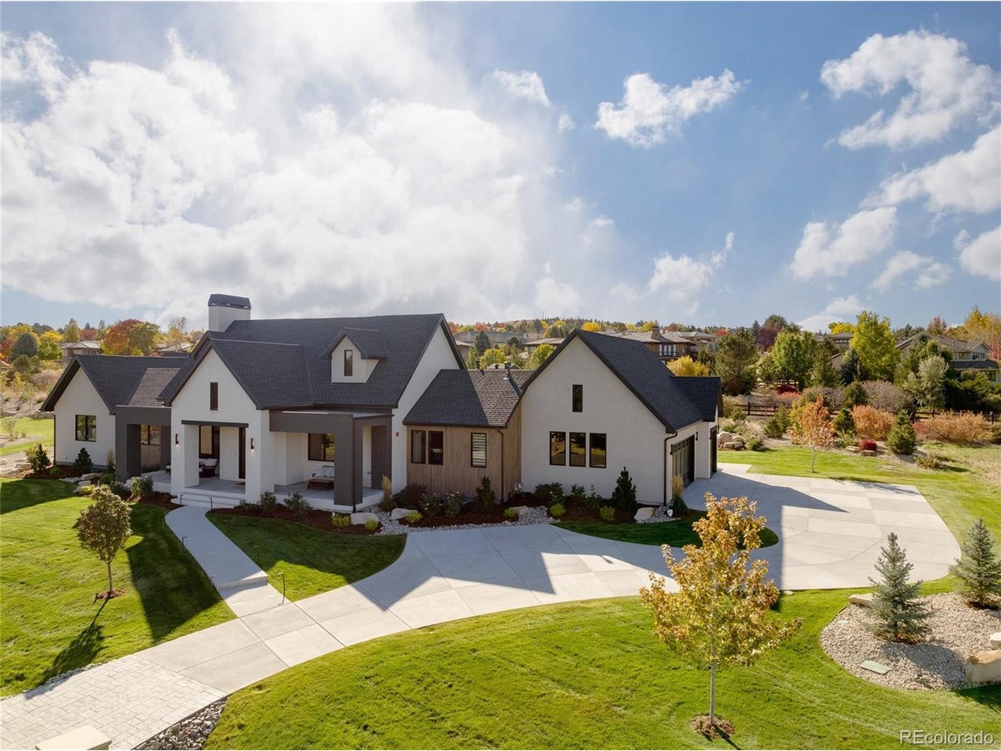
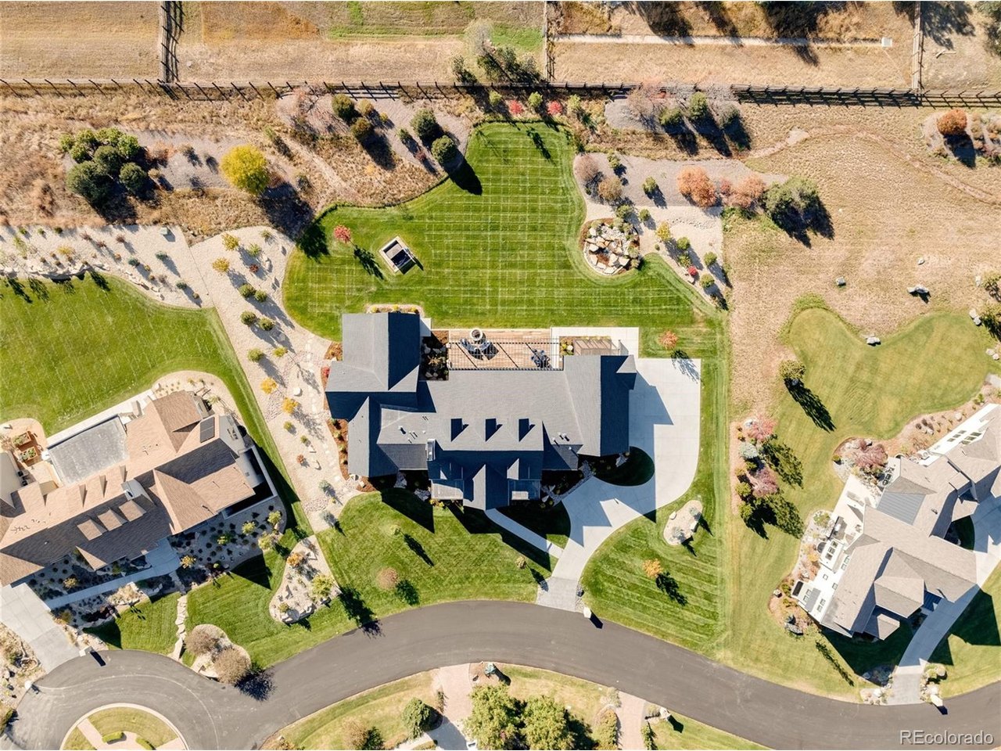
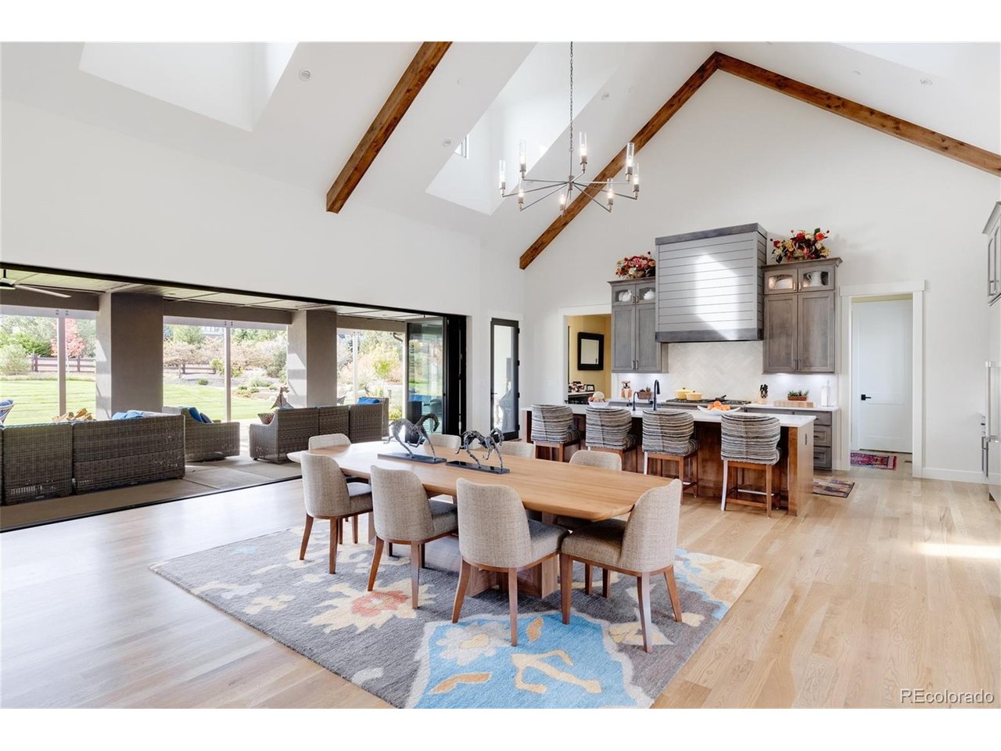
There are homes with mountain views, and then there is 6816 Goldbranch Drive check out the videos. This newer custom residence in Niwot's only gated enclave was designed from the ground up around the landscape - most visibly in its NanaWall system, which erases the boundary between the great room and the covered outdoor retreat at the touch of a button. The result is something genuinely rare in Colorado: a home that lives as freely outside as it does in.At nearly 7,400 sq ft on close to one acre, the scale here is matched by restraint - soaring ceilings and contemporary lines that let the architecture breathe rather than perform. Main-level living means no stairs between the primary suite, the chef's kitchen, and the outdoors. The chef's kitchen is both showpiece and workspace, complete with a butler's pantry and premium appliances - equally capable of a catered dinner for forty or a quiet weeknight meal.The lower level transforms into an entertainer's dream: a speakeasy-inspired wine room and bar, dedicated theater room, and a flexible studio ideal for a golf simulator, fitness, or private training space. The main-level primary suite offers panoramic Front Range views and complete separation from the rest of the home.Located just minutes from downtown Niwot, top-rated schools, and miles of trails - yet tucked securely behind private gates - this is the rare Boulder County estate that offers both seclusion and effortless access to everything that makes this corner of Colorado exceptional.

$36,585/mo

Est. mortgage payment based on a $5,499,000 home price.

All estimates are provided by Luxury Presence for informational purposes only. Actual amounts may vary.

Additional information

MLS® ID
4138678

Interior Features

Bedrooms
5
Bathrooms
6
Fireplace
Yes
Cooling
Yes
Heating
Yes
Basement
Yes

Exterior Features

Lot Size
0.85 Acres

Other Property Details

Taxes
$21,385
Tax Frequency
Annually
Association Fee Frequency
Yearly
Garage
Yes
MLS provider logo

Listings courtesy of Information and Real Estate Services, LLC (IRES) as distributed by MLS GRID

All information deemed reliable but not guaranteed and should be independently verified. All properties are subject to prior sale, change or withdrawal. Neither listing broker(s) nor Herz Homes shall be responsible for any typographical errors, misinformation, misprints and shall be held totally harmless. Properties displayed may be listed or sold by various participants in the MLS. 

Based on information submitted to the MLS GRID as of 6:10 AM UTC on 7/22/2026. All data is obtained from various sources and may not have been verified by broker or MLS GRID. Supplied Open House Information is subject to change without notice. All information should be independently reviewed and verified for accuracy. Properties may or may not be listed by the office/agent presenting the information.

©2026 Information and Real Estate Services, LLC (IRES). All rights reserved.

DMCA Notice 

Powered by Luxury Presence