Property photo 1
Property photo 2
Property photo 3
Property photo 4
Property photo 5
4 Beds
4 Baths
3,226 sqft

$2,199,000

1550 Bluebell Ave, Boulder CO, 80302

Price per sqft$681.65
Built in1955
Property size3,226 sqft
Property typeResidential
Courtesy of The Old Country Real Estate Group LLC, Denise Cruz Listing Contact: 303-525-4120

Overview

Active

Listed Jul 23, 2026

Updated 4 days ago

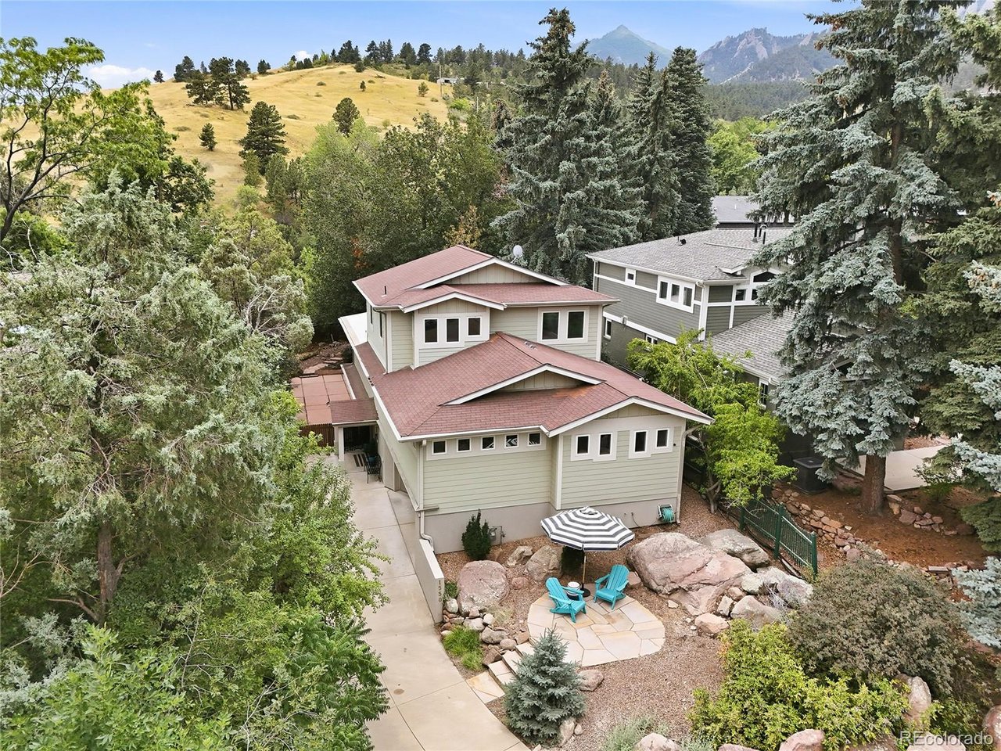
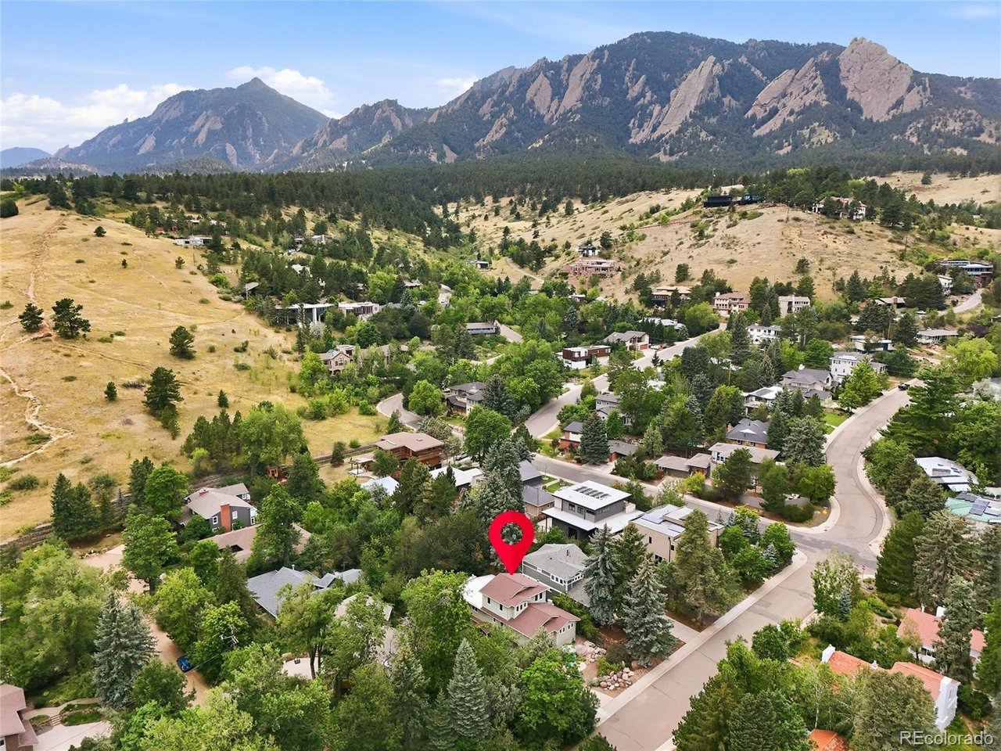
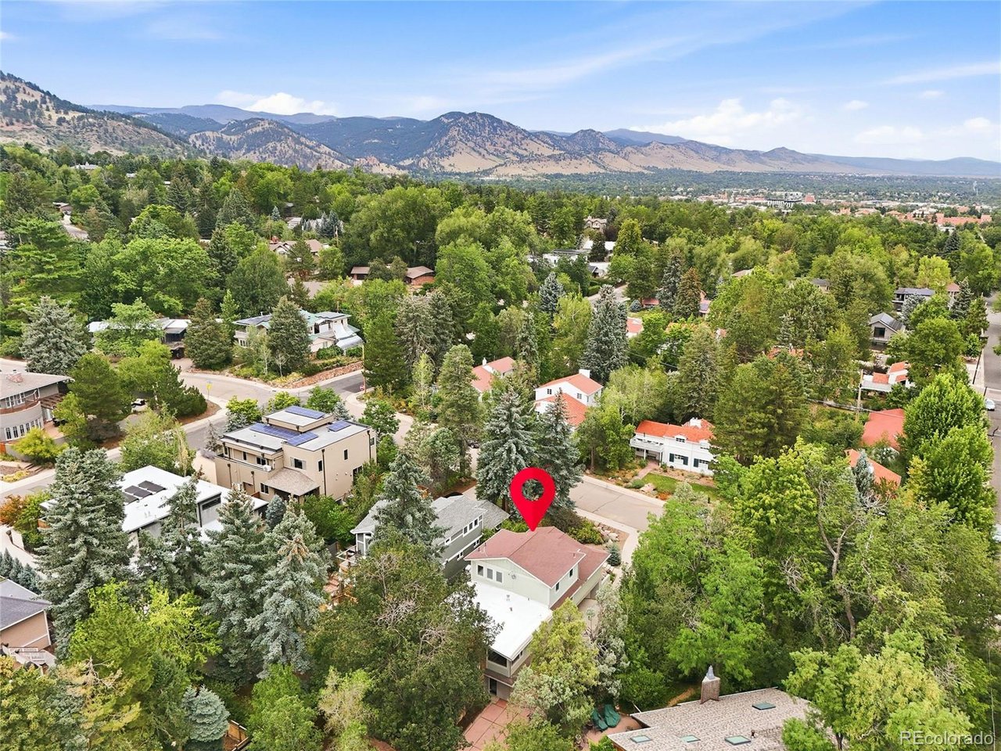
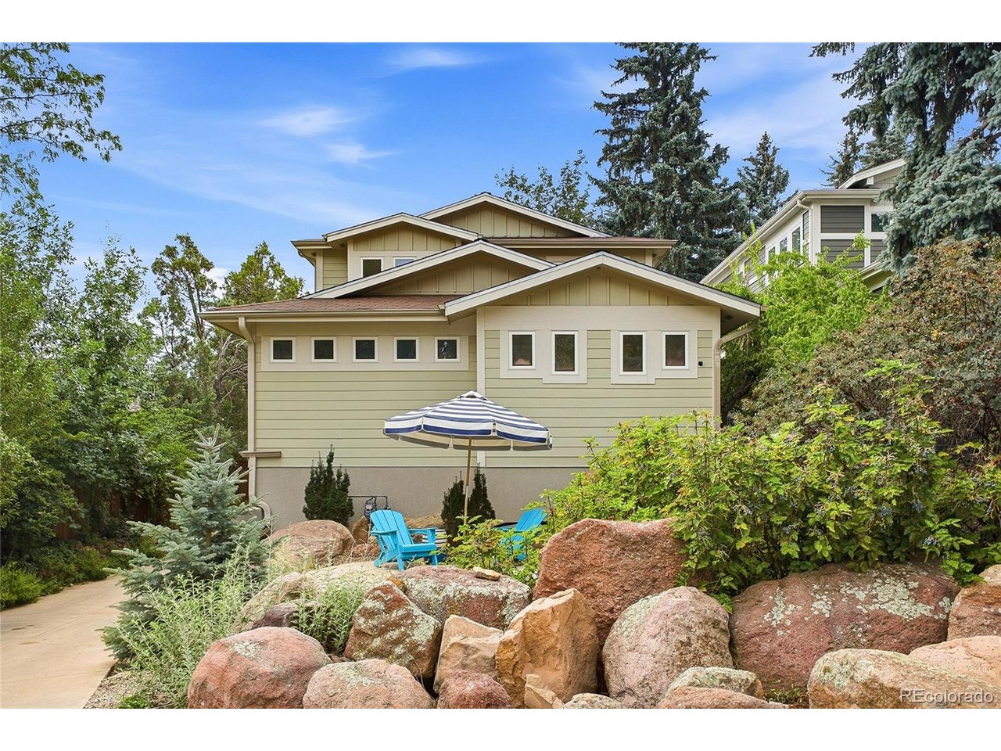
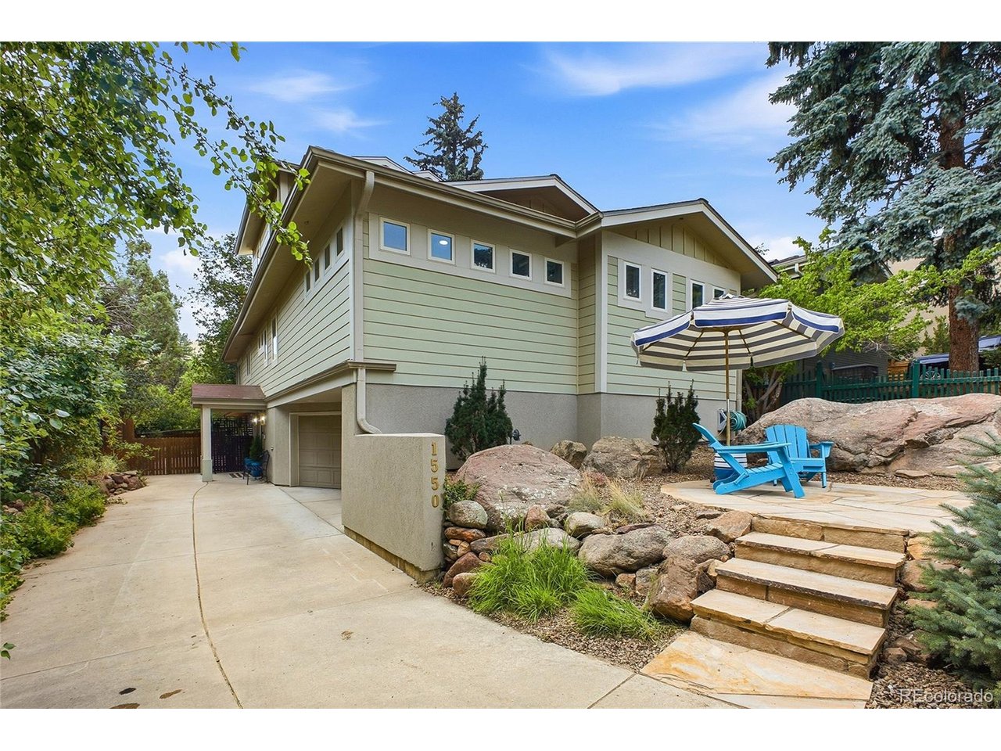
This beautifully renovated home is in the Chautauqua Park neighborhood in Boulder, an iconic historic area nestled at the base of the Flatirons famous for cultural retreats and direct mountain trail access. It features airy and spacious living on the main level perfect for entertaining. This house, a 4 bedroom 4 bathroom and a flex space that can easily be used as a 5th bedroom en suite on its own floor, is just around the corner from the trails leading into the park. This neighborhood, known for its character and beauty, provides a unique balance of peaceful living and urban convenience. Tree-lined streets, a welcoming atmosphere, and proximity to everything Boulder has to offer - top quality schools, including CU, and cultural venues notably Chautauqua Auditorium, one of the venues of the 2027 Sundance Film Festival, make this a truly special place to call home. The kitchen is a chef's dream with new upgraded cabinets, a Bosch range, large island, quartz countertops, under counter microwave oven, ample work space. The new kitchen has upgraded cabinets, a Bosch range, large island, quartz countertops, under counter microwave oven. As you step outside to the patio you will have view of the top of the Flatirons. It's the perfect place to sit and relax as you enjoy the mature garden with a cup of coffee or a quiet evening meal. While the home has great open entertaining spaces, it also offers many private spaces in which to retreat. The large primary suite has a spa-like 5 piece ensuite where you can escape and feel pampered. The upper most loft level is a flex space that can be used in a multitude of ways - a private bedroom with en suite bathroom, an office, a playroom, the possibilities are endless. The lowest level is also a self contained mini apartment with a living space, bedroom, and bathroom. It has a garden door that leads to a large patio area in the lower level of the back garden. Be sure to look at the oversized 2 car garage with 220 hookup.

$14,630/mo

Est. mortgage payment based on a $2,199,000 home price.

All estimates are provided by Luxury Presence for informational purposes only. Actual amounts may vary.

Additional information

MLS® ID
8952427

Interior Features

Bedrooms
4
Bathrooms
4
Fireplace
Yes
Cooling
Yes
Heating
Yes
Basement
Yes

Exterior Features

Lot Size
0.16 Acres

Other Property Details

Taxes
$11,195
Tax Frequency
Annually
Garage
Yes
MLS provider logo

Listings courtesy of Information and Real Estate Services, LLC (IRES) as distributed by MLS GRID

All information deemed reliable but not guaranteed and should be independently verified. All properties are subject to prior sale, change or withdrawal. Neither listing broker(s) nor Herz Homes shall be responsible for any typographical errors, misinformation, misprints and shall be held totally harmless. Properties displayed may be listed or sold by various participants in the MLS. 

Based on information submitted to the MLS GRID as of 4:28 AM UTC on 9/12/2026. All data is obtained from various sources and may not have been verified by broker or MLS GRID. Supplied Open House Information is subject to change without notice. All information should be independently reviewed and verified for accuracy. Properties may or may not be listed by the office/agent presenting the information.

©2026 Information and Real Estate Services, LLC (IRES). All rights reserved.

DMCA Notice 

Powered by Luxury Presence